Surface Finish Conversion Chart
Ra converts exactly between units: 1 µin = 0.0254 µm, so Ra 1.6 µm is 63 µin (ISO grade N7). Ra to RMS (Rq) and Ra to Rz are only approximations that depend on the profile shape: RMS is about 1.1 × Ra, and Rz is usually 4 to 7 × Ra. Measure the parameter the drawing calls for whenever acceptance depends on it.
Ra, N grade, RMS and Rz chart
Showing 12 of 12 rows
| N grade | Ra (µm) | Ra (µin, exact) | Ra (µin, callout) | RMS Rq ≈ (µm) | RMS Rq ≈ (µin) | Rz ≈ (µm) |
|---|---|---|---|---|---|---|
| N12 | 50 | 1969 | 2000 | 55.5 | 2186 | 200–350 |
| N11 | 25 | 984 | 1000 | 27.8 | 1093 | 100–175 |
| N10 | 12.5 | 492 | 500 | 13.9 | 547 | 50.0–87.5 |
| N9 | 6.3 | 248 | 250 | 7.00 | 275 | 25.2–44.1 |
| N8 | 3.2 | 126 | 125 | 3.55 | 140 | 12.8–22.4 |
| N7 | 1.6 | 63.0 | 63 | 1.78 | 70.0 | 6.40–11.2 |
| N6 | 0.8 | 31.5 | 32 | 0.889 | 35.0 | 3.20–5.60 |
| N5 | 0.4 | 15.7 | 16 | 0.444 | 17.5 | 1.60–2.80 |
| N4 | 0.2 | 7.87 | 8 | 0.222 | 8.75 | 0.800–1.40 |
| N3 | 0.1 | 3.94 | 4 | 0.111 | 4.37 | 0.400–0.700 |
| N2 | 0.05 | 1.97 | 2 | 0.0555 | 2.19 | 0.200–0.350 |
| N1 | 0.025 | 0.984 | 1 | 0.0278 | 1.09 | 0.100–0.175 |
How to read the chart
Each row is one ISO roughness grade. Ra (µm) and the N grade match one to one. The exact µin column is the plain unit conversion; the callout column is the round number drawings use (63, 125, 250).
RMS (Rq) is shown for a sine-wave profile, Rq = 1.11 × Ra. A random ground or lapped surface runs closer to 1.25 × Ra. Old US drawings that say "RMS" usually meant the same numbers as today’s Ra callouts.
The Rz column is a band, 4 × Ra to 7 × Ra. It is a rule of thumb, not a conversion: two surfaces with the same Ra can have very different Rz.
Holding a finish also depends on tool, feed and setup; use the speeds and feeds calculator to set a cut, and record finish checks on the first article inspection template.
Which conversions are exact
Exact: µm ↔ µin (1 µin = 0.0254 µm by definition of the inch) and the N grade ↔ Ra mapping in ISO 1302, where N12 is Ra 50 µm and each grade below halves Ra, rounded to the preferred values.
Approximate: Rq/Ra = π ÷ (2√2) = 1.111 for a pure sine-wave profile and √(π/2) = 1.253 for a random (Gaussian) one. Real surfaces fall near these but not on them.
Rule of thumb: Rz ≈ 4 to 7 × Ra, the range George Schuetz of Mahr gives in "Surface Texture From Ra to Rz" (Modern Machine Shop) as a safe conversion when one side specifies Rz and the other measures Ra. He notes the ratio can reach 20:1 the other way round and that profile shape changes it.
Example: A drawing calls for 63 µin Ra; what is that in metric and Rz?
- 63 µin × 0.0254 = 1.60 µm Ra, ISO grade N7.
- RMS for a sine profile: 1.6 × 1.111 = 1.78 µm (70 µin).
- Rz band: 1.6 × 4 = 6.4 µm to 1.6 × 7 = 11.2 µm.
Result: 63 µin Ra = 1.6 µm Ra = N7. RMS is about 1.8 µm and Rz roughly 6.4 to 11.2 µm, but only Ra can be accepted without measuring.
Common mistakes
- Accepting parts on a converted Rz. Ra-to-Rz ratios vary with the process. If the drawing says Rz, measure Rz.
- Treating RMS and Ra as different numbers on old drawings. Many older US drawings wrote "RMS" for what instruments reported as Ra. Confirm with the customer before converting.
- Dropping the decimal when converting. 1 µm is 39.37 µin, not 40. Ra 3.2 µm is 126 µin; the callout 125 is a rounded preferred value.
- Ignoring the cutoff (sampling length). Ra and Rz depend on the cutoff and evaluation length. Use the cutoff the drawing or standard specifies, or the values will not compare.
- Specifying N grades on a US drawing without Ra. N grades come from an earlier edition of ISO 1302; current callouts state the Ra value and its unit.
Printable chart
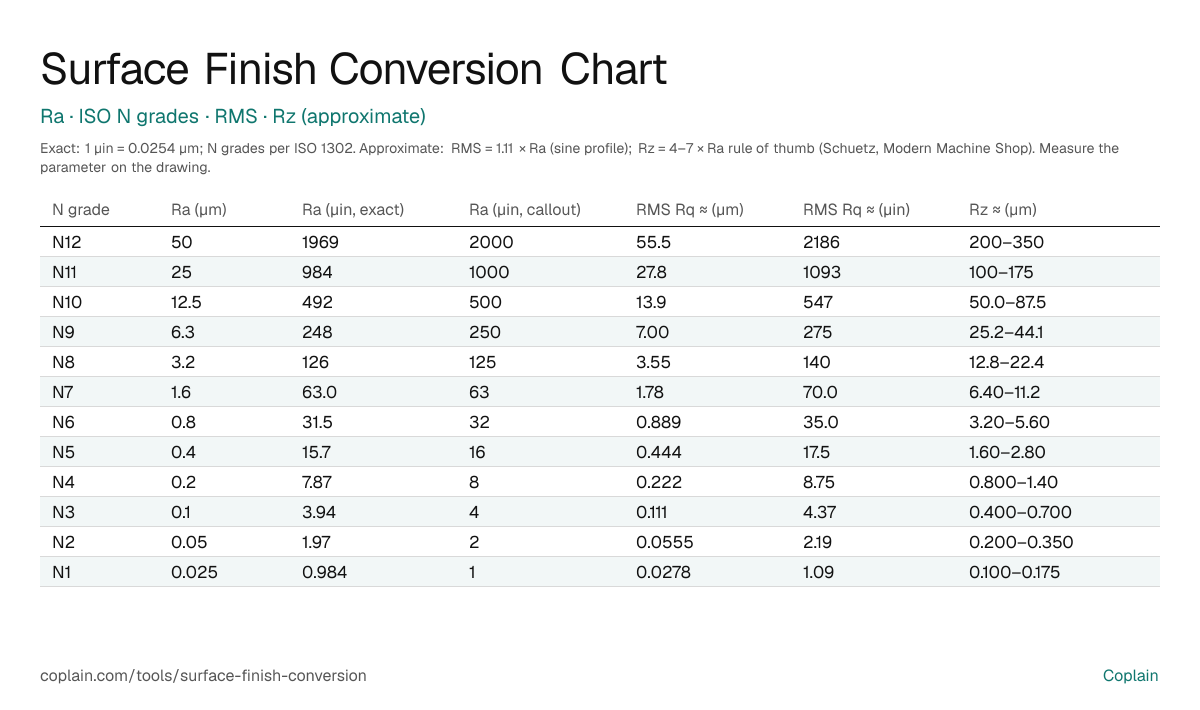
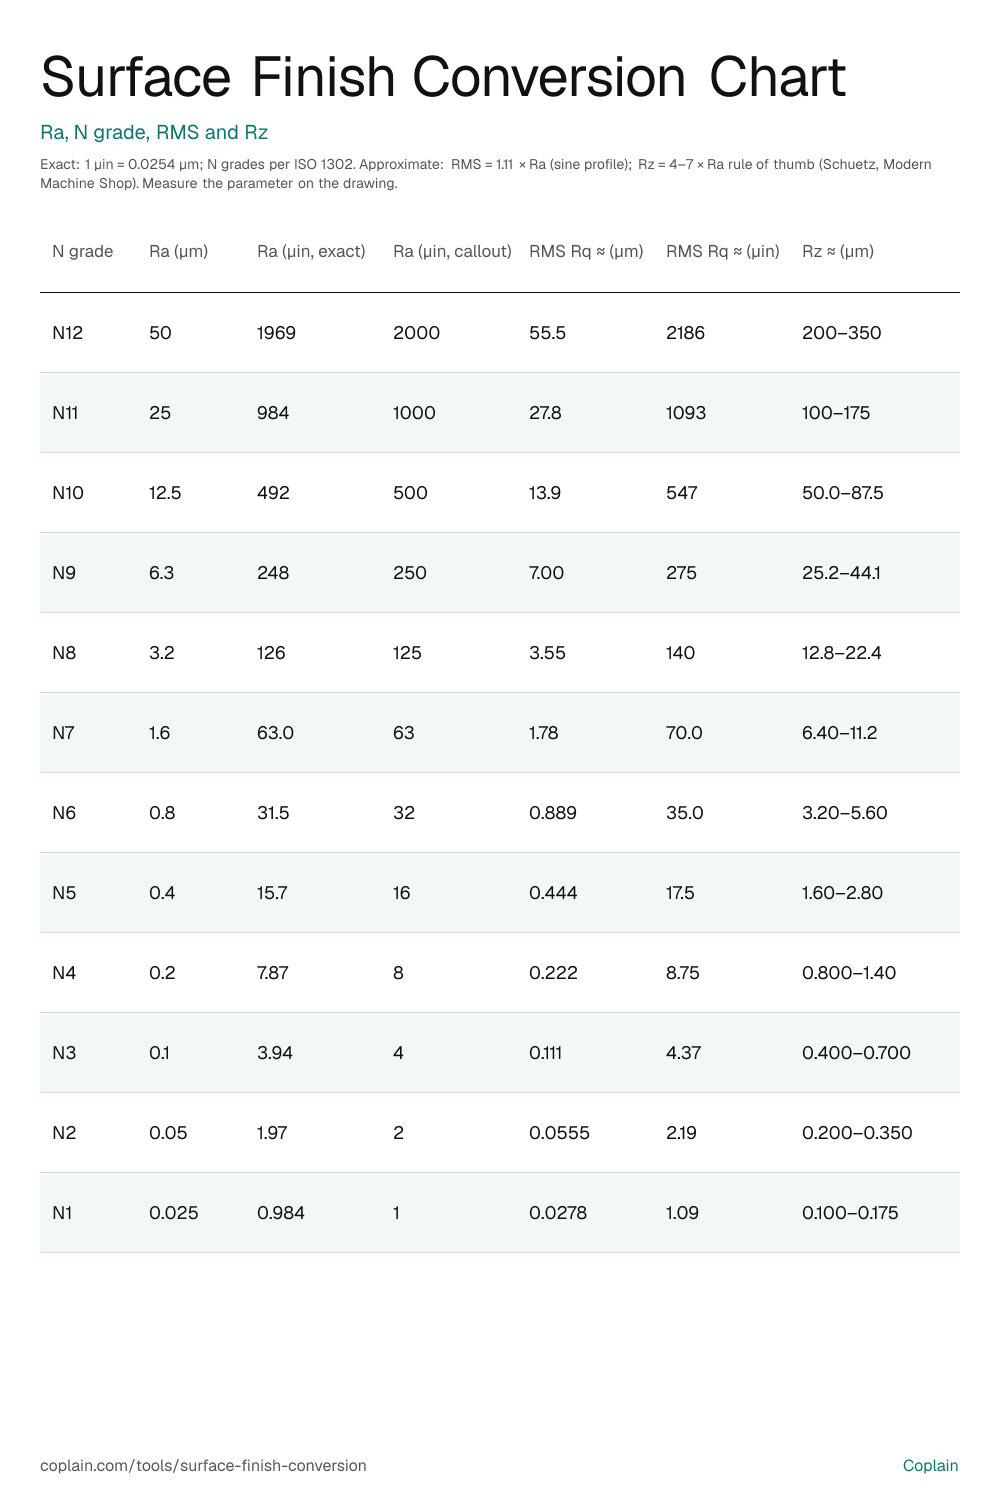
The PDF prints on US Letter or A4. The images are made from the same values as the table above: a full chart, and a 2:3 portrait version for pinning.
Frequently asked questions
How do you convert Ra to Rz?
There is no exact conversion. A common rule of thumb is Rz ≈ 4 to 7 × Ra, so Ra 0.8 µm is roughly Rz 3.2 to 5.6 µm. Measure Rz when it matters.
Is RMS the same as Ra?
No. RMS (Rq) is the root-mean-square height and is always a little higher than Ra: about 1.11 × Ra for a sine profile and 1.25 × Ra for a random one.
What is 32 Ra in microns?
32 µin × 0.0254 = 0.81 µm, written as Ra 0.8 µm (N6).
What does N7 mean?
N7 is the ISO roughness grade for Ra 1.6 µm (63 µin).
What is 125 finish?
125 µin Ra, which is 3.2 µm Ra or ISO grade N8. It is a common callout for general machined surfaces.
See also
More reference charts
Sources
- ISO 1302, Indication of surface texture in technical product documentation (N grades: 1992 edition), ISO
- ISO 21920-2 (formerly ISO 4287), Surface texture: profile, terms, definitions and parameters, ISO
- ASME B46.1, Surface Texture (Surface Roughness, Waviness, and Lay), ASME
- George Schuetz, "Surface Texture From Ra to Rz", Modern Machine Shop (2002), Gardner Business Media
COPLAIN AI PLATFORM
Generate yours automatically from your existing docs
Coplain turns your drawings and specs into inspection job aids that state the finish, the parameter and the gauge, so checks are done the same way on every shift.
Generate yours automatically with Coplain →Related Tools & Templates